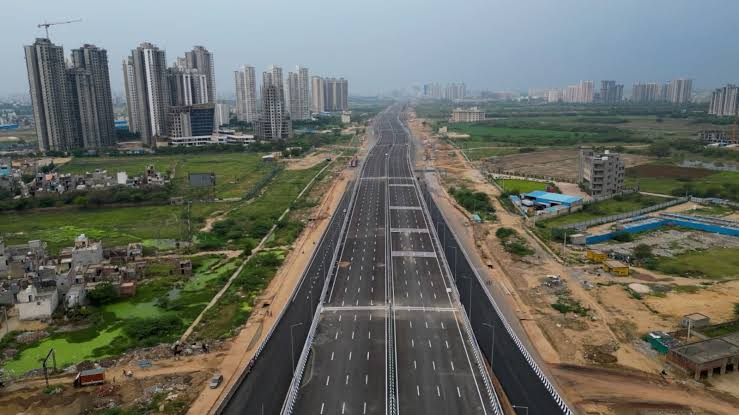
New Possession on Dwarka Expressway? A Sector-Wise Interior Timeline Guide
If you've just got your possession letter for a home on Dwarka Expressway, you're probably somewhere between excited and slightly overwhelmed. Between society formalities, NOCs, loan disbursement, and now interior design on top of it — it's a lot to sequence correctly. And on this corridor specifically, the sequencing matters more than people expect, because possession here rarely means "move in tomorrow."
Between Sobha City, M3M Golf Estate, Signature Global City, Godrej Meridien, Elan, and a handful of other projects handing over in phases, thousands of owners are trying to start interior work at roughly the same time — which means material lead times, contractor availability, and society approval queues all get a little tighter than usual. Planning around that, rather than being surprised by it, is what actually keeps a project on schedule.
Here's how the timeline typically breaks down, sector by sector, along with what tends to slow people down at each stage.
Before you touch the site: possession to design finalization (2-4 weeks)
Regardless of which sector you're in, this stage looks similar. You get possession, do a snag inspection (checking for construction defects, tile work, plumbing, electrical points), file any snags with the builder, and only then start seriously engaging a designer.
The mistake we see most often: owners start firming up a design and ordering material before the snag list is resolved. Then a builder repair crew shows up mid-carpentry to fix a leak or a crack, and everything gets pushed back. Get your snagging done and signed off first — even if it delays the start by a couple of weeks, it saves far more time later.
Sector 108-113 (Sobha City, M3M, and nearby projects): plan for tighter lift and material-movement slots
These sectors have some of the highest concentration of simultaneous new possessions right now, which means society management committees are actively managing material movement — assigned lift slots, specific hours for heavy material delivery, sometimes a waiting list for the goods lift itself.
Typical timeline: 55-80 days from design finalisation to handover, a bit longer than the Gurgaon average, mainly because of these logistics constraints rather than the design or carpentry work itself.
What to ask early: get your society's material movement rules and lift booking process from your designer or facility management before finalising your start date. Some societies require advance booking of 1-2 weeks for large deliveries like modular kitchen carcasses.
Sector 102-106 (Signature Global City, Godrej Meridien and similar): factor in phased possession
A number of projects in this stretch are handing over in phases, meaning your tower might be ready while another block nearby is still under active construction — with dust, noise, and shared access roads still in heavy use. This doesn't usually delay interior work directly, but it does affect things like paint finish quality (dust settling on wet surfaces) and how comfortable it is to actually live there during the work.
Typical timeline: 50-70 days, similar to other Dwarka Expressway sectors, but ask specifically whether nearby towers are still under construction — if they are, it's worth sequencing dust-sensitive work (final paint, polishing) toward the end of your project rather than early.
Elan and boutique/lower-density projects: faster approvals, but confirm material lead times separately
Smaller, lower-density developments tend to have simpler society approval processes — fewer units competing for lift slots and delivery windows, which can shave a week or two off the logistics side. The trade-off is that some of these projects are newer to the market, so it's worth double-checking whether your specific unit's electrical layout and ceiling heights are fully standardised, since designers may have less prior project history here than in larger, more established developments.
Typical timeline: 45-65 days once design is locked, assuming material is in stock.
Across all sectors: the three things that actually cause delays
Whichever sector you're in, three things account for most of the delay stories homeowners share:
Custom furniture lead times. Anything made-to-order — a specific fabric on a sofa, a non-standard wardrobe finish, imported hardware — can add 3-4 weeks on its own. Ask your designer to flag any custom items early so you can decide if the wait is worth it or if a close in-stock alternative gets you moved in faster.
Approval turnaround on your end. Every round of "let me think about it" on a design or material choice adds directly to the timeline. If you know you tend to go back and forth on decisions, build a little buffer into your expected move-in date rather than treating the initial estimate as fixed.
Underestimating civil work. Even in a new-possession home, some civil work is common — extra electrical points, minor plumbing changes for a modified kitchen layout, false ceiling wiring. This tends to be quoted separately and can be a source of both cost and time surprises if it wasn't scoped properly at the start.
A realistic sample timeline (3BHK, Dwarka Expressway, standard scope)
- Weeks 1-2: Possession, snag inspection, snag resolution follow-up
- Weeks 3-4: Design consultation, 3D layout approval, material selection
- Week 5: Material procurement begins, society material-movement approvals sorted
- Weeks 6-9: Civil work, carpentry, electrical and plumbing execution
- Weeks 10-11: Painting, polishing, installation of modular units
- Week 12: Final fittings, deep clean, handover walkthrough
That puts a standard 3BHK at roughly 10-12 weeks from possession to move-in — assuming no major custom furniture, no extended society approval delays, and reasonably quick decision-making on your end. Add 2-3 weeks of buffer if any of those factors apply to you.
How Decor Rich Interiors keeps your project on schedule
This is exactly the kind of timeline planning we build into every Dwarka Expressway project from day one — not as an afterthought once work has already started.
- We plan around your society's rules, not around a generic template. Before we finalise a start date, we check material movement slots, lift booking requirements, and work-hour restrictions for your specific tower, so delivery and carpentry schedules don't run into avoidable delays.
- We flag custom and long-lead items upfront. If a fabric, finish, or hardware choice is going to add weeks to your timeline, we tell you at the design stage — not after you've already committed to it — so you can decide what's worth the wait.
- We separate civil work scope clearly in the quote. Extra electrical points, plumbing changes, or false ceiling wiring are scoped and priced before work begins, so they don't show up as timeline or cost surprises midway through.
- We give milestone-based timelines, not round numbers. You'll know what's expected to be done by which week, with regular site visits and updates, so you always know where the project actually stands.
- We've worked across Dwarka Expressway's major projects, including phased-possession developments, which means we're already familiar with common layout quirks, dust management during ongoing construction nearby, and builder-grade specifications for many towers in the corridor.
The goal is simple: give you a timeline you can actually plan your move-in date around, and then stick to it.
Just got possession on Dwarka Expressway and want a realistic timeline for your specific sector and tower? Book a free consultation with Decor Rich Interiors — we'll walk you through what to expect before you finalise anything.